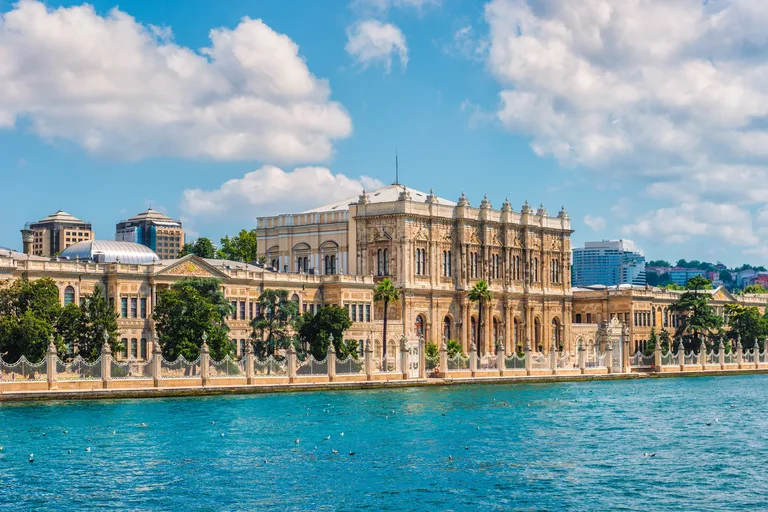
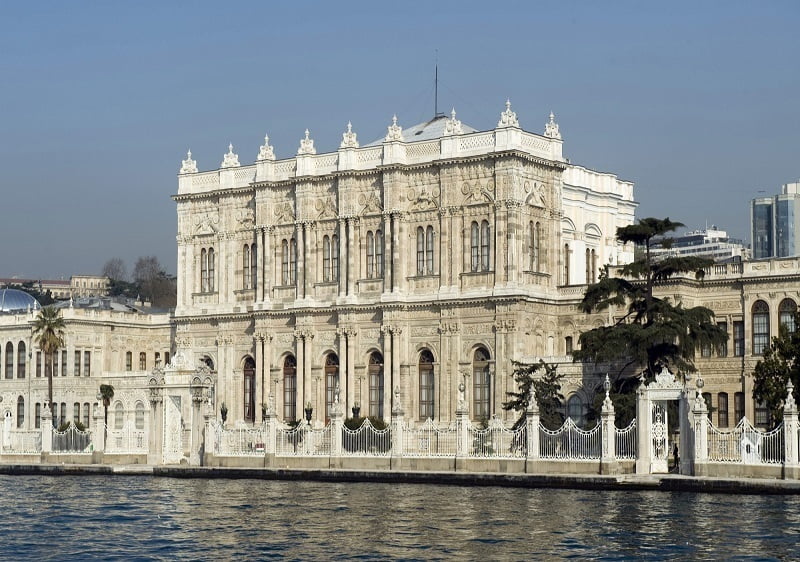
その ドルマバフチェ宮殿 was built during the reign of Sultan I Abdulmecit during the 19th century; this over-ornated palace lies along the European coast of the Bosphorus. Dolmabahce Palace was constructed between 1843 and 1856, mixing different European artistic influences, and was built by Abdulmecit’s architect, Karabet Balyan. It was built over three levels and symmetrically planned, with 285 chambers and 43 halls. It has a 600m long pier along the river, with two huge monumental gates.
ドルマバフチェ宮殿、イスタンブール
宮殿は手入れの行き届いた美しい庭園に囲まれており、巨大な56本の柱が並ぶ謁見の間には、4.5トンのクリスタル製シャンデリアから放たれる750個の光が輝いている。この入り口は、スルタン(君主)との謁見や歓待に使われ、その向かいには、儀式用のホールと、それとは別に、ハーレム(女性の居住区)があった。内装、家具、シルクのカーペット、カーテンなど、すべてがほとんど傷みなく保存されている。
The palace has a luxury level not present in most other palaces, with walls and ceilings decorated with gold and European art from the period. Top-quality silk and wool carpets, southeast Asian hand-made artifacts, and crystal candlesticks adorn every room. The men’s Hamam (public bath) is adorned with alabaster marble, and the harem also contains the Sultan’s bedrooms and the women’s and servants’ divisions. Dolmabahce Palace has another special place in Turkish history; the Republic of Turkey, Mustafa Kemal Ataturk, passed away in Dolmabahce Palace on 10 November 1938. His room is open to the visitors as he left.
東棟には美術館が入っています。
ドルマバフチェ宮殿と周辺地域について
It was one of the Bosporus’s coves until the 17th century. In mythology, this is where the Argonauts’ ship, Argo, anchored so that they could search for the Golden Pelt; in history, it is where Sultan Mehmet the Conqueror beached his ships before crossing to the Golden Horn to conquer Istanbul.
From the seventeenth century on, this cove began to be filled in and transformed into one of the Bosporus’s most distinctive gardens, now known as Dolmabahce (Filled Up Garden).
時代が経つにつれて、さまざまなスルタンがドルマバフチェ宮殿のために別荘やパビリオンを建設し、それが現在の「ベシクタシュ水辺宮殿」へと発展していった。
ベシクタシュ水辺宮殿は、木造建築であるため、時間と費用の無駄だと判断したスルタン・アブドゥルメジッドの治世中に、1843年に取り壊されました。その跡地に、現在のドルマバフチェ宮殿の基礎が築かれました。
In 1856, construction was completed in its entirety, including the exterior walls. Dolmabahce Palace was constructed on a site larger than 110.000 square meters, and its main building is just one of sixteen distinct sections. Stables, mills, pharmacies, kitchens, aviaries, a glass shop, a foundry, and a patisserie are just some of the buildings that make up those sectors. The Heir Apparent’s apartment gained a clock tower and lodges in the garden at the back during the reign of Sultan Abdülhamid II (1876–1909).
当時のオスマン帝国を代表する建築家であったカラベットとニコゴス・バリアン兄弟が、この宮殿を建設した。ハレム・イ・フマユン、ムアイェデ(儀式の間)、マベイン・イ・フマユン(セラムルク)は、宮殿の主要な構成要素(ハレム)となっている。マベイン・イ・フマユンは政府の業務が行われる場所、ハレム・イ・フマユンはスルタンが居住する場所であり、宮殿の中央の中庭に位置するムアイェデは、公式な儀式やレセプションが行われる場所である。
Counting the basement, Dolmabahce Palace has three stories. While the building’s form, detail, and ornamentation are all clearly influenced by Western styles, they were expertly interpreted by Ottoman architects. The floor plan, on the other hand, is a modern take on the layout of a grand, traditional Turkish home. It has stone exterior walls, brick interior walls, and wooden floors. The Palace’s central heating and electrical systems were installed between 1910 and 1912, showing that it was willing to adopt modern conveniences. In all, the Palace’s 285 rooms, 46 halls, 6 hammams (Turkish baths), and 68 restrooms take up a total of 45,000 square feet of space. The 4.454 square meters of carpeting on the fine parquet floors were woven in the palace’s loom house and then in Hereke, which is well-known for its carpets.
Regarding its purpose and splendor, the most impressive part of the building is the mabeyn, where the Sultan conducts state affairs. The entry’s Medhal (entrance) Hall, the Crystal Stairs leading to the upper floor, the Süfera (ambassadors) Hall, the guest room for the ambassadors, and the Red Room where the Sultan received the ambassadors are all decorated and furnished to emphasize the historical splendor of the Empire. Zülvecheyn (two planned) Hall provides access to the Sultan’s personal quarters in the Mabeyn wing, which are located on the upper floor. In addition to classrooms and assembly halls, this district is home to an exquisite hammam decked out in Egyptian marble.
ハレムとマベインの中間に位置するムアイデ(祝典)ホールは、ドルマバフチェ宮殿の中で最も高く、最も壮麗な場所です。このホールの高さ36メートルのドームと、4.5トンのイギリス製シャンデリアは、宮殿全体の15,000平方フィートの広さと56本の柱からなる他の空間とは一線を画しています。最も寒い日でも、柱の根元から温かい空気を送り出すセントラルヒーティングシステムのおかげで、このホールでは快適に過ごすことができます。ホールの黄金の玉座は、伝統的に、祝日にスルタンが重要な人物や外交団のメンバーを迎える際に使用されました。外交団のスタッフのために、男性用と女性用の異なるギャラリーが設けられていました。 女性の来客者、そして宮殿のオーケストラ。
ドルマバフチェ宮殿の所在地
ドルマバフチェ宮殿は、ヨーロッパの宮殿をモデルにしており、西洋式の建築様式で建てられているにもかかわらず、 ハーレム ここは、公共空間と私的空間の区別が現在ほど厳格ではなかった時代に、独立したエリアとして設計されました。トプカプ宮殿とは異なり、トプカプ宮殿では王族が別の建物や敷地内に居住していましたが、この邸宅は宮殿の一部であり、宮殿の主要な回廊を通ってアクセスできます。
Two-thirds of Dolmabahce Palace is dedicated to the harem. As a reminder of the norm of racial separation, the passageways between Mabeyn and Muayede Hall and the Harem are guarded by iron gates and heavy timber doors. This section contains the expansive halls illuminated by the Bosporus’s reflections, as well as the bedrooms of the Sultan, his wives, concubines, sons, and daughters, as well as the study and lounge rooms. The most interesting and impressive features of the harem are the apartment of Valide Sultan (Mother Sultan), the Blue and Pink Halls, the rooms of Sultans Abdülmedjid, Abdülaziz, and Resad, the concubines’ section, the matrons’ rooms, the study and bedroom of Great Atatürk, and the many valuable artifacts, including furniture, rugs, and kilims, inscriptions, vases, chandeliers, and oil paintings.
ドルマバフチェ宮殿は、現在完全に修復され、一般公開されています。 ドルマバフチェ宮殿s main exhibition units include the two “Precious Items Exhibition Halls,” where the palace’s most prized possessions are on display; the “Internal Treasury Exhibition Building,” where examples of the National Palaces Yildiz (Star) Porcelain collection are on display; the “Art Gallery,” where selections from the National Palaces Painting collection are displayed for extended periods of time; and the “Abdülmedjid Efendi Library” in the Mabe
「文化情報センター「現在は、宮殿のロビーに設けられていた『家具展示コーナー』の場所に位置しています。ここは、全国のさまざまな国立宮殿で行われる科学研究や広報活動の中核を担う場所です。また、図書館には研究者向けの資料室も設けられており、主に19世紀に出版された資料が収蔵されています。」
時計台、家具売り場、鳥小屋、ハーレム、そして「エア・アペリアン」という名前のアパートの建物がある屋外スペースに、カフェテリアや土産物店が次々とオープンした。これらの店舗では、様々な絵葉書、国立宮殿美術館のコレクションから選ばれた絵画の複製、そして文化情報センターが発行する国立宮殿に関する入門書などを購入することができる。同時に、ムアイエデ・ホールや庭園では、国内外のレセプションが開催されている。これらの変更の結果、宮殿は再び博物館や文化イベントの開催地として賑わいを取り戻した。